Technical Articles
Precast Manhole and Inlet Orders: Reconcile Rim, Invert and Component Heights
Check drainage elevations, pipe connections and component heights before ordering precast manholes or inlets, with a practical coordination register.
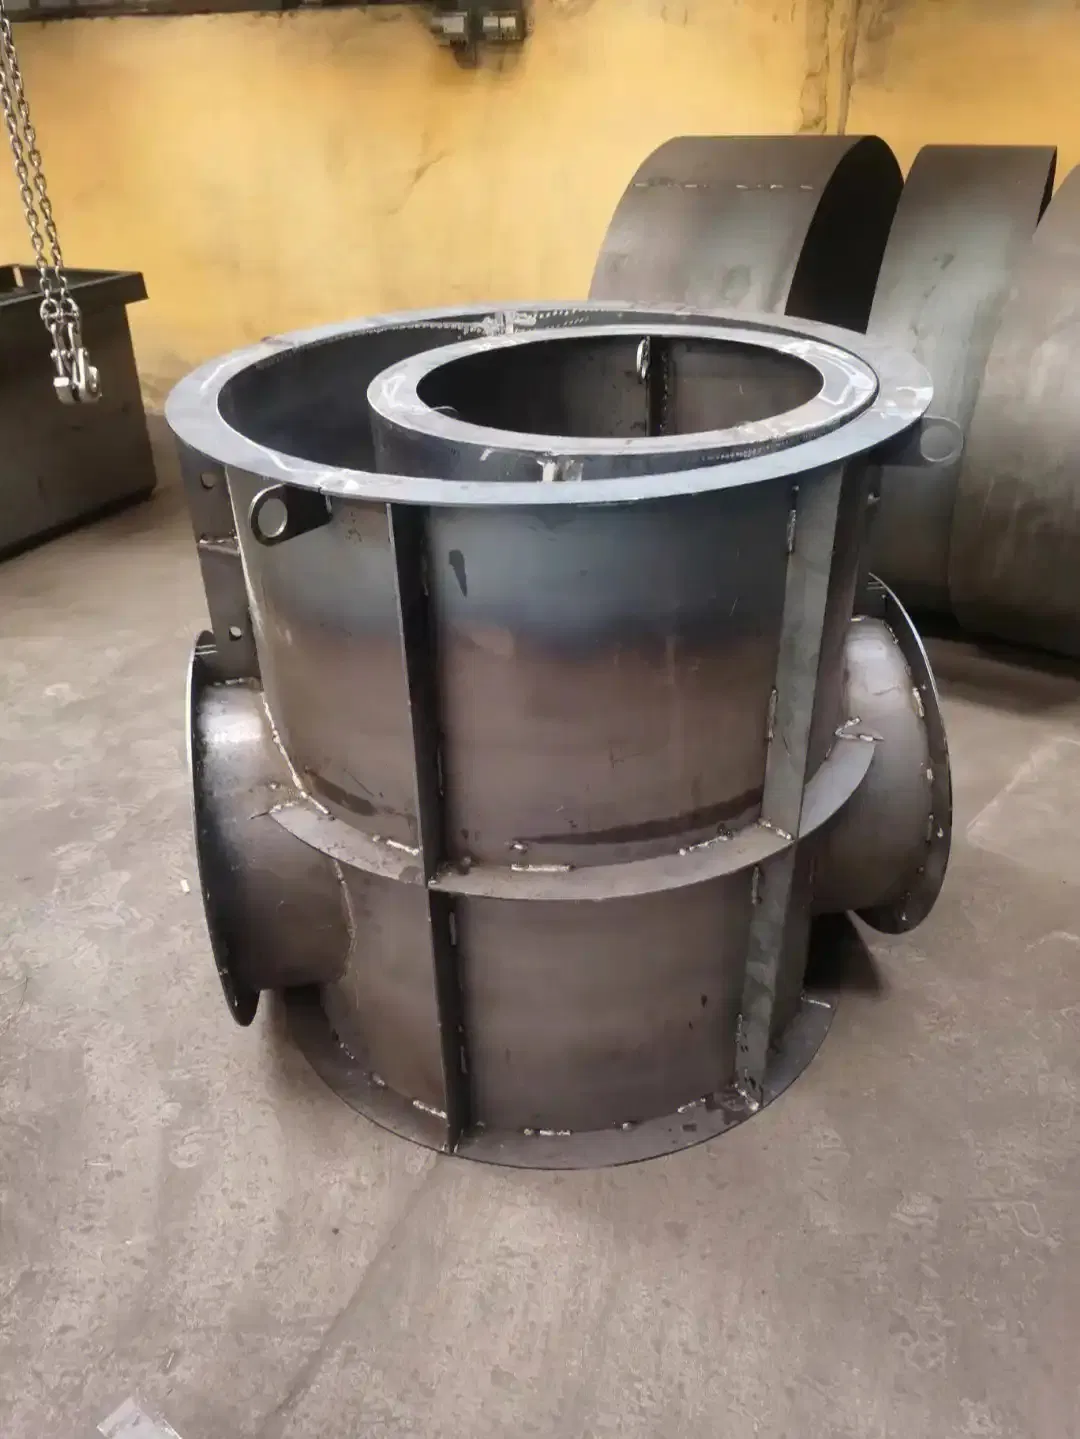
Before ordering a precast manhole or drainage inlet, reconcile the civil design, survey control and manufacturer's proposed component assembly on one structure-specific drawing. A rim elevation and pipe invert alone do not show whether the base, openings, joints, risers and top assembly fit together. Ask the designer and precaster to resolve the complete arrangement before releasing production.
This is a coordination check for buyers, detailers and site teams. The responsible engineers and approving authority still determine hydraulic performance, structural adequacy and compliance with the project's requirements.
Give each structure a reliable identity
Use the same structure ID on the drainage plan, schedule, shop drawing, order, delivery ticket and site record. Include location, drawing revision and design status. Where a structure has been renumbered, keep the old and new IDs linked until everyone has adopted the change.
Record the vertical datum, benchmark reference and units beside the elevations. Identify the source and date of the survey information. If different crews use different control files, have the responsible survey team reconcile them before setting out. A current drawing cannot resolve an unexplained difference between two site control systems.
Define each elevation label. “Top” might refer to the concrete unit, cover frame, grate or finished pavement. A pipe invert is the internal flow line; the base slab underside is another reference entirely. Keep these points separate on the section drawing.
Check the pipe and connector together
For every incoming and outgoing pipe, provide its material, nominal size, actual outside dimensions, invert elevation, direction and connection system. Identify whether the connection detail is proposed or approved.
NPCA's Manhole Sizing Recommendations explains that pipe type, connection method, relative elevations and clearances affect the opening arrangement. It directs readers to the precast manufacturer and connector supplier for exact product requirements. Its example dimensions should not be treated as universal project limits.
A change from one pipe product or class to another needs a compatibility check even if the nominal diameter remains the same. Ask the supplier to confirm the intended connector and opening against the actual pipe data. Record who resolves any conflict with reinforcement, joints, nearby openings or internal features.
Do not use a purchasing worksheet to approve an enlarged opening, moved joint or altered reinforcement.
Require a dimensioned assembly section
Ask the precaster to return the proposed arrangement using its actual component catalogue or approved custom details. The section should identify the base, any risers, cone or slab top, inlet head, frame or grate, and any permitted adjustment arrangement.
Have the manufacturer show how the components assemble, including how the joints affect installed height. Adding nominal component heights without checking their measurement basis can obscure the final geometry.
The section should reconcile three things:
- The elevations required by the civil design
- The manufacturer's proposed assembled dimensions
- The site's confirmed setting-out references and adjacent finished surfaces
At a curb inlet, also coordinate the throat, gutter and curb geometry with the relevant roadwork drawings. At a manhole, identify the required cover or frame level and how it connects to the approved top arrangement.
A shallow structure may need further design coordination. It does not justify squeezing the catalogue parts together, moving an invert or substituting a top without approval.
Use a structure-by-structure coordination register
Copy this table for each structure. Put actual document references in the evidence column and name the organization responsible for closing each question.
| Check | Record or compare | Evidence reference | Open action and owner |
|---|---|---|---|
| Identity | Structure ID and location | Plan and schedule revision | Resolve conflicting IDs |
| Survey basis | Datum, benchmark and units | Survey/control record | Confirm common control |
| Top reference | Rim, grate, throat or frame | Civil section/detail | Define the measured point |
| Pipe interfaces | Inverts, directions and pipe data | Pipe and connector submittals | Confirm compatible openings |
| Component stack | Installed arrangement and joints | Manufacturer's section | Reconcile assembled height |
| Adjacent work | Curb, pavement and connecting pipes | Coordinated site drawings | Resolve interface differences |
| Release | Approved changes and final revision | Written decision record | Name release authority |
Keep the detailed dimensions on the coordinated drawing. The register tells the team which evidence supports the order and which decisions remain open.
Resolve conflicts before they become production changes
When the arrangement does not fit, issue a focused request for information. State the structure ID, conflicting documents, affected interface and the decision required. Attach a marked section showing the mismatch without presenting an unapproved modification as the solution.
Ask the appropriate parties to assess the options. These may involve a different approved component configuration, revised site arrangement or design change. Their feasibility depends on the structure, local authority requirements and manufacturer's capabilities.
Record the approved resolution and replace the affected drawing or schedule. Confirm whether it changes adjacent structures, connected pipework, quantities or delivery sequencing. Ask the supplier to state any commercial or programme effect separately; do not assume a drawing acceptance also settles those terms.
Carry the agreed basis through delivery
Before dispatch, reconcile the component list and markings with the released arrangement. At receipt, check that the supplied components and current paperwork belong to the correct structure. Photograph identification and any visible discrepancy, and refer unresolved differences through the project's receiving process.
Before setting, the site team should confirm that the current approved drawing and verified control information are available. NPCA's manhole installation guidance calls for pipe openings to match the design elevations and for connections to follow the manufacturer's recommendations. The guide is general U.S. industry guidance; the project specification and approved installation method govern the work.
If the supplied assembly or surveyed conditions differ, obtain an approved disposition before affected work proceeds. An instruction to “make it fit” should be replaced by an identifiable technical decision and revised record.
What to send for a useful first review
Prepare the drainage plan and schedule, structure IDs, relevant survey references, pipe and connector data, manufacturer's proposed sections and a short list of unresolved conflicts. Remove unrelated personal or confidential material before sharing.
For help organizing a question, send that package to the PRECAST.WORLD technical desk. State whether the problem is an early order check, a drawing discrepancy or an already-delivered component. That context makes the next discussion more specific while keeping project approval with the responsible team.