Technical Articles
Hollow Core Camber and Topping: Coordinate Floor Levels Before the Order
Coordinate hollow core camber, topping design and fixed floor levels with a practical register for supplier quotations, survey evidence and approvals.
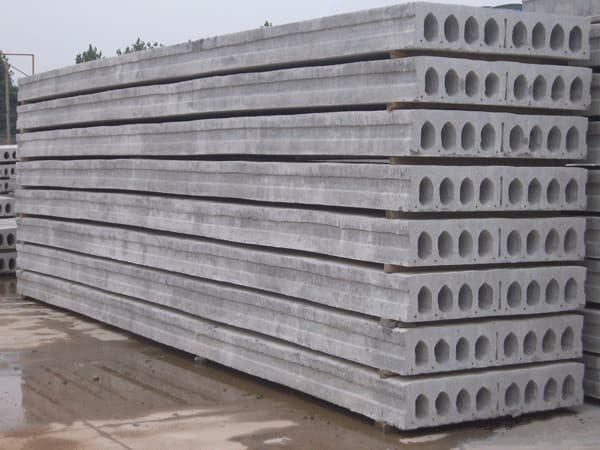
Before ordering a hollow core floor, put the intended finished level, topping requirements and manufacturer's plank assumptions into one coordinated section. Ask the responsible structural engineer and precast manufacturer to confirm the design basis. Then agree what evidence will be checked before the topping work proceeds.
A nominal topping thickness written on a drawing leaves an important question: where does that thickness apply across the actual floor profile? Resolving that question early helps the buyer understand the quoted scope and gives the site team a clear basis for raising discrepancies.
This article is a coordination checklist. It does not prescribe a topping thickness, allowable camber, loading limit or method for correcting a floor.
Why the question needs a project-specific answer
A September 12, 2013 engineering-forum question described an office floor where the poster reported less topping at midspan after placement over cambered planks. The poster asked how to reconcile the level-floor and topping requirements.
The underlying coordination issue is also addressed in Nitterhouse's NiCore camber and topping guidance, updated October 31, 2024. The manufacturer explains that prestressed hollow core camber affects topping geometry and distinguishes its plank analysis from the engineer of record's evaluation of the topping. Its numerical examples describe that producer's discussion; they should not become default values for another supplier or project.
The useful response is to obtain the actual design assumptions and agreed section rather than select a thickness from an unrelated example.
Establish the topping's intended role
Ask the design team to identify what each layer does. The documents may show an engineered structural topping, a nonstructural leveling layer, a floor finish, or a combination. Record the specified material and approved detail for each applicable layer.
Request a clear statement of the topping geometry used in the structural design and the finished-floor reference used by the architectural design. Ask which dimensions are minimum requirements, which describe nominal geometry and how the design accounts for the expected plank profile. These are questions for the responsible designers, not values for a buyer to infer.
PCI Northeast's hollowcore FAQ identifies loading, connections, fire resistance, topping and openings among the information to show on project drawings. Use that list as a coordination prompt, while the project's adopted requirements control the design.
Ask what the quotation assumes
Require the precaster's offer to identify the plank layout, drawing revisions and topping assumptions it prices. Ask who supplies the topping materials, prepares the relevant surfaces, performs any specified testing and provides the required records. Confirm which activities sit in another contractor's package.
The supplier should state which project information remains outstanding. A provisional quotation assumption needs an owner and a date for resolution before the affected order is released.
Separately, ask the topping contractor how its quantity allowance relates to the coordinated section. Keep supplier-confirmed quantities distinct from the buyer's estimate. If the design changes, obtain the revised technical decision before comparing the commercial impact. A larger material allowance is not an engineering authorization to change the floor.
Bring fixed interfaces into the same review
Mark the adjoining items that constrain the finished floor: stair landings, door thresholds, lift entrances, facade interfaces and changes in finish. Include required falls or transitions where the design calls for them.
Give each interface a drawing reference and a responsible reviewer. A section through the middle of a bay may not explain the transition at a stair or doorway. Ask the team to resolve those junctions explicitly, including the relevant service zones and approved openings.
For late penetration requests, use the separate project approval process. Do not assume that a floor-level review has also authorized an opening or other alteration.
Use a floor-level coordination register
Keep the dimensions and calculations in the approved drawings and design records. Use this register to show where each decision is supported and who must answer an open question.
| Interface | Approved basis to identify | Evidence to reconcile | Decision owner |
|---|---|---|---|
| Plank package | Unit layout and revisions | Manufacturer's product/design information | Precaster and structural reviewer |
| Topping | Function, material and geometry | Approved section and specification | Responsible designer |
| Finished floor | Datum and target references | Architectural levels and finish schedule | Design coordinator |
| Fixed junctions | Stair, door and other interfaces | Coordinated junction details | Named interface reviewer |
| Construction stage | Assumptions needing confirmation | Approved sequence and relevant records | Responsible technical team |
| Survey check | Stage, datum and required locations | Dated results linked to unit layout | Survey and technical reviewers |
| Changed scope | Authorized revised arrangement | Decision and revised quotations | Design and purchasing leads |
Replace these suggested roles with the project's actual appointments. Record unresolved questions beside the relevant row instead of labeling the whole package “approved.”
Agree the survey and discrepancy route before the pour
Ask the technical team to specify the necessary survey information, when it should be taken and how it will be reviewed. Record the common datum, locations, date and construction condition. Identify the units involved and any relevant changes since the design or earlier survey. Measurements must be obtained under the project's approved access and safety arrangements.
Compare the evidence with the agreed basis through the designated review process. If it does not reconcile, issue a focused request identifying the affected area, documents and decision needed. Keep the affected work pending that decision under the project's procedure.
Do not turn an unexplained discrepancy into an informal instruction to add material, grind concrete, change support arrangements or alter the planks. The responsible engineer and actual manufacturer must determine the appropriate technical response.
Keep the decision connected to the order
Once the arrangement is resolved, distribute the revised section and any conditions to the precaster, topping contractor, purchasing lead and site coordinator. Record the accepted quantity and scope changes separately, then retain the required survey and completion evidence with the floor package.
For help organizing an incomplete coordination question, share the plank layout, topping specification, relevant sections and unresolved interfaces with the PRECAST.WORLD technical desk. Project-specific design and authorization remain with the responsible professionals.