Technical Articles
Precast Floor Topping Pours: Verifying Temporary Works and Load Paths Before Placement
Verify temporary shoring, beam torsional restraint, and pre-pour inspection remediation before placing cast-in-place topping concrete on precast floor systems.
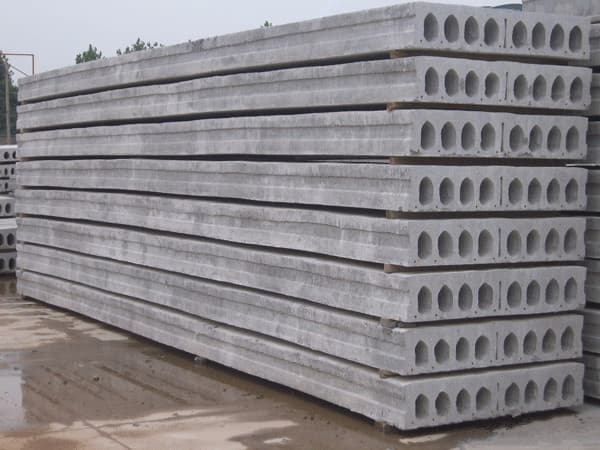
When precast units such as hollow-core planks or prestressed panels are erected, the unpoured deck appears solid under self-weight. That visual stability is deceptive. Placing topping concrete substantially transforms loading, adding fluid dead weight and construction loads across temporary and permanent supports.
Without an engineered, verified construction-stage load path—including shores where specified by design, bracing, and partial connections—an erected floor can collapse during placement. This guide reviews safety incident reports, summarizes temporary works standards, and outlines a pre-pour checklist.
Editorial notice: The engineer of record, temporary works designer, and contractor determine structural design, shoring adequacy, and pour release. This guide outlines field verification checks rather than structural calculations.
Construction-stage load transfer: why visual plank stability is deceptive
The danger of mistaking dry plank stability for an adequate load path is shown in CROSS-AUS report #1335, published 23 April 2025. In CROSS Report 1335, a reporter documented a floor collapse during topping placement, dropping units, mesh, wet concrete, and workers below.
In the reporter's view, 'the underlying cause of the collapse was a combination of inadequate design of temporary works and insufficient oversight of construction by sufficiently experienced and qualified professionals.' Investigation recorded 'a similar propping arrangement had been used for previous concrete pours on the same site without incident.'
A steel edge beam rested on props because its supporting column was unpoured. The reporter noted 'it was not good practice to support the precast floor units on a steel beam when the column designed to support one end of the beam had not yet been constructed.' The panel advised that 'temporary supports are placed near any permanent column locations to avoid longer, more ambiguous load transfers.' Proceeding before vertical elements are built can succeed with specialist expertise. Report 1335 does not imply every floor requires props: unshored systems span clear under topping, while shored systems require props until engineer-defined concrete strength or stripping criteria are met.
Out-of-balance forces and torsional rotation in hybrid framing
Hybrid framing with steel beams and precast units introduces rotational forces. In CROSS Report 1394, published 23 April 2025, a report examined instability where units bear on offset corbels, noting 'where precast floor panels are supported on steel corbels located outside the width of the flange of the steel beam, this could result in significant torsional moments when loads are imbalanced between precast panels on either side of the beam.' Imbalanced erection risks 'twisting of the steelwork resulting in potential dropping of precast panels to the floor below' and 'torsional failure of the steelwork and its associated connections.'
The panel cited the NPCAA Hollowcore Flooring Technical Manual: 'A common oversight during erection is the eccentric loading of planks onto one side only of a support beam leading to dangerous twisting of the beam. Both precast and steel beams are susceptible but the latter are particularly at risk.'
Connection detailing directly affects stability. In CROSS Report 1335, the panel noted 'in the case of intermediate steel beams connected to primary beams, if cleats with tolerance holes are used, these may offer little torsional restraint.' Beams require lateral-torsional restraint; the panel warned 'there is often an over-reliance on friction to provide such restraint.'
Report 1394 advises: 'Before any precast floor panels are placed on supporting steel beams, ask the PWE, or Temporary Works Engineer (TWE) if appointed, to confirm whether the effects of eccentricity of loading have been considered in the design of the beams and their connections' and 'Do not proceed with installation of precast floor panels until written confirmation has been obtained.'
Standard frameworks: PCI manuals, ACI formwork concepts, and OSHA rules
Requirements and guidance vary by jurisdiction:
- United States federal rules: Under OSHA 29 CFR 1926.704(a), precast framing must be supported to prevent collapse until permanent connections are completed. Where shoring is used, OSHA 29 CFR 1926.703(a)(1) mandates carrying without failure all anticipated vertical and lateral loads. Section 1926.703(a)(2) requires drawings on site, and Section 1926.703(b)(5) mandates sound, rigid sills. For tiered single-post shores, Section 1926.703(b)(8)(i) requires qualified designer preparation and qualified structural engineer inspection.
- Precast industry manuals: PCI provides erection guidelines in the PCI Erector's Manual (MNL-127-99) and design procedures in the PCI Design Handbook (MNL-120-17, 8th Edition).
- Formwork consensus guidance: ACI Committee 347 publishes guidelines including ACI PRC-347-14(21) for formwork safety, and ACI PRC-347.2-17(25) for shoring multistory buildings.
- International safety reporting: CROSS-AUS and CROSS-UK publish confidential alerts. In CROSS Report 1335, the panel noted that under AS 3850.2:2024, the Erection Designer 'is responsible for ensuring the structure is adequate to support temporary loads of precast elements including floors.' In CROSS Report 871, a correspondent noted that 'there should always be an experienced temporary works designer for prefabricated concrete structures as many structural engineers do not consider the erection methodology when designing such structures.'
The pre-pour hold point: closing remediation gaps before release
In CROSS Report 1335, a pre-pour check identified 'several areas requiring remediation had been identified. However, the reporter adds, it appears there may have been no follow-up inspection.'
Identifying deficiencies without verified corrective action provides no protection. Under OSHA 29 CFR 1926.703(b)(3), shoring must be inspected immediately prior to, during, and immediately after placement. For tiered single-post shores, Section 1926.703(b)(8)(i) specifies that 'the design of the shoring shall be prepared by a qualified designer and the erected shoring shall be inspected by an engineer qualified in structural design.'
Site teams should enforce a four-stage records-and-approval hold point:
- Initial audit: The temporary works designer audits installed works against plans, logging discrepancies and establishing a hold point.
- Approved remedial design: Work halts until an engineered disposition is approved by the designer, executed without unauthorized field modifications.
- Verified re-inspection: The inspector re-examines flagged items, confirms compliance with the approved disposition, and signs the record.
- Written pour release: The superintendent and inspecting engineer sign the release log verifying hold points are cleared before placement proceeds.
Controlled load release is vital when removing supports. In Report 1335, the panel noted 'for a safe controlled release of load from temporary supports, careful jacking and de-jacking may reduce the risks associated with unwanted load being present in props during their removal.' Similarly, CROSS Report 797 emphasizes 'the importance of following correct procedures when installing temporary works and for a check to be made for structural adequacy before any significant loads are applied, even for a very short period of time.'
Pre-pour temporary works verification protocol
Use this verification protocol before releasing concrete trucks for any precast floor topping pour:
| Inspection element | Verification check & criteria | Document reference | Hold-point gatekeeper |
|---|---|---|---|
| Shoring system basis | Confirm whether drawings specify shored or unshored erection | Framing drawings & layout | Precast engineer of record |
| Supporting load path | Verify approved permanent load path (cured columns) OR approved engineered temporary load path | Framing drawings & submittal | Contractor superintendent & temporary works engineer |
| Supporting beam torsion | Check beams for rotational bracing, web cleats, or props under eccentric load | Connection details & drawings | Temporary works engineer |
| Shore sills & re-inspection | Where shoring is used, inspect sills for rigid bearing and verify punch-list sign-off | OSHA 1926.703 & signed form | Designated inspecting engineer |
Technical submittals to assemble for engineering review
When preparing for precast floor topping pours, assemble a review package:
- Placement drawings showing spans, bearing widths, and shoring lines.
- Supporting beam connection details showing rotational restraint and web cleats.
- Engineered shoring layouts (where shored construction is specified) detailing post ratings and sills.
- Concrete placement sequence, pump setup locations, and construction loads.
- Pre-pour inspection reports, remedial dispositions, and signed re-inspection forms.
For help organizing technical documentation, site teams can consult the PRECAST.WORLD technical desk. Providing clear framing drawings, shoring plans, and pour sequences ensures focused technical review while maintaining official approval authority with the licensed project team.