Factory Setup
Precast Factory Layout
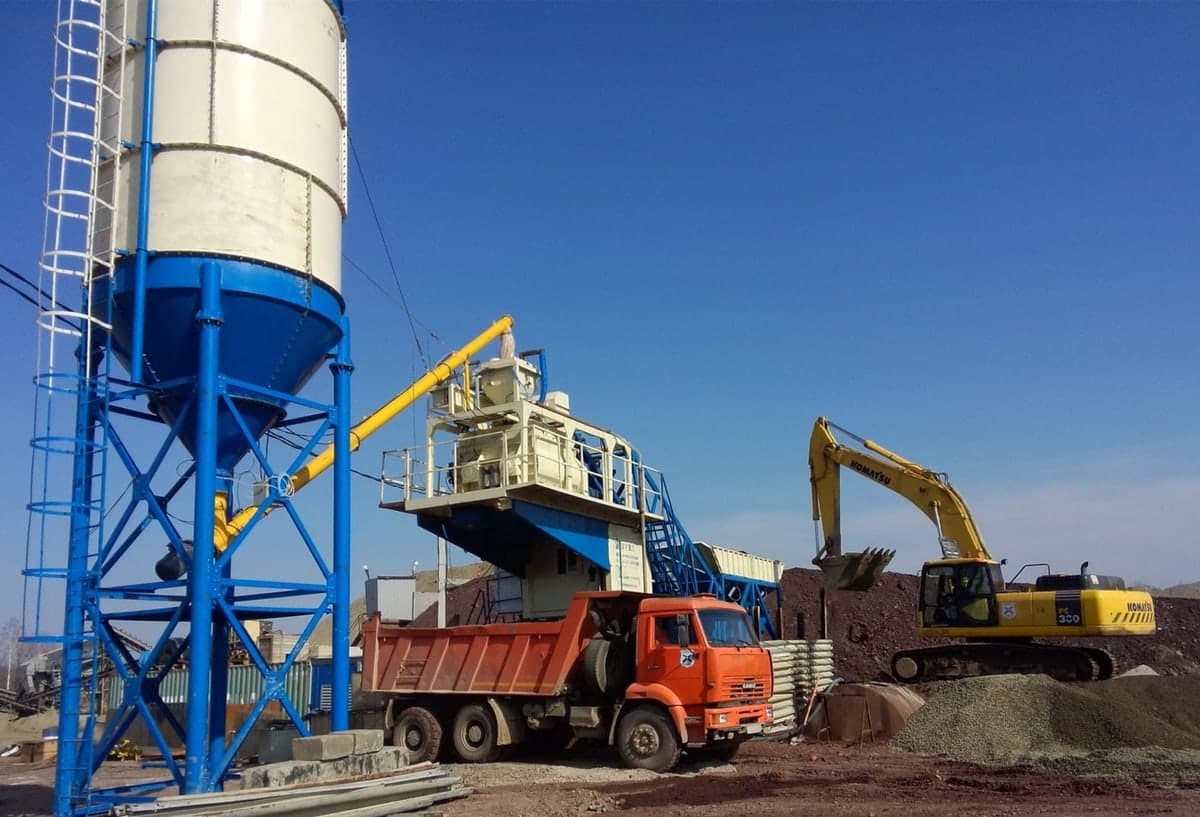
The spatial production plan connecting batching, reinforcement, molds, casting, curing, inspection, storage, crane coverage and truck dispatch into one material flow.
Precast Factory Layout should be selected around land size, daily capacity, crane span. Confirm use conditions, records and supplier data before comparing options.
Factory layout is the system map that connects material flow, production line choice, crane coverage, curing areas, storage and shipping access.
- New precast plants
- Plant expansion
- Line upgrades
- Factory relocation
- Land size
- Daily capacity
- Crane span
- Storage days
Product photographs
Product form, interfaces and production context
The views below show the product itself together with relevant handling, installation or production interfaces.
Primary product view
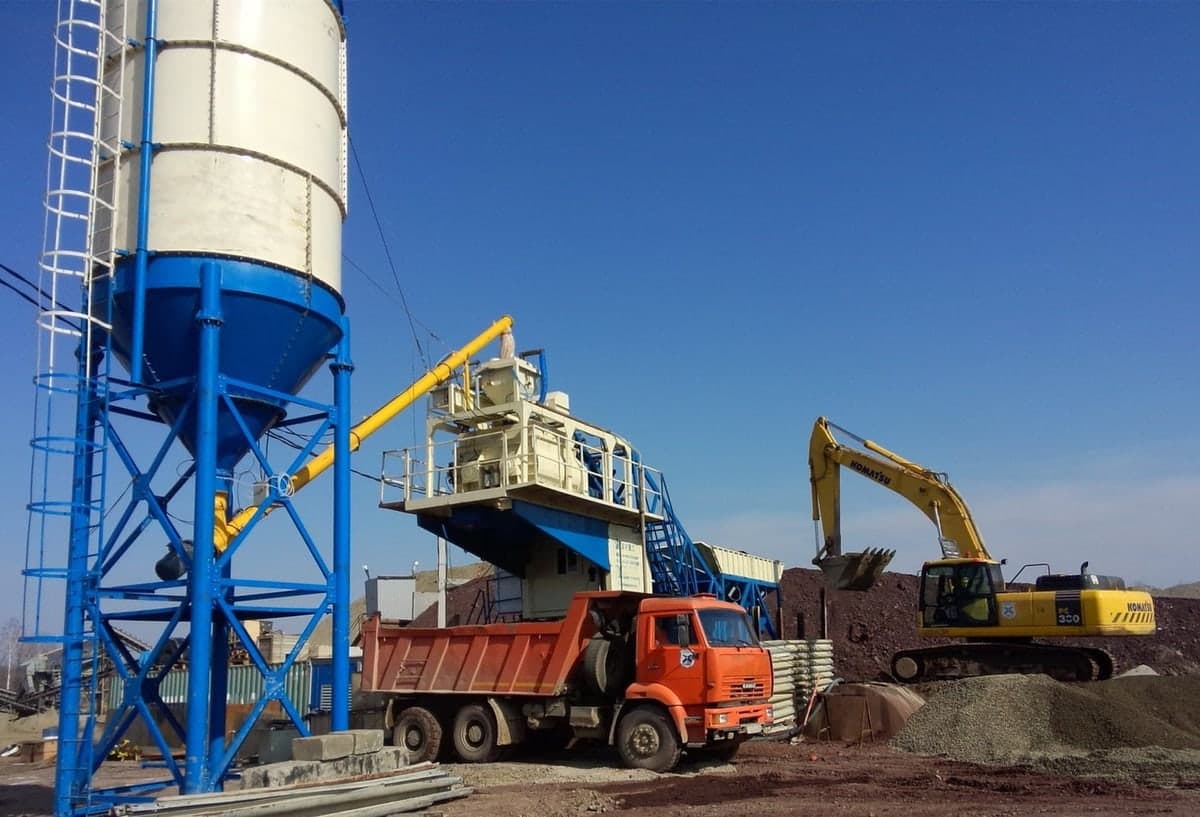
The spatial production plan connecting batching, reinforcement, molds, casting, curing, inspection, storage, crane coverage and truck dispatch into one material flow.
Overall product view showing the form and principal interfaces.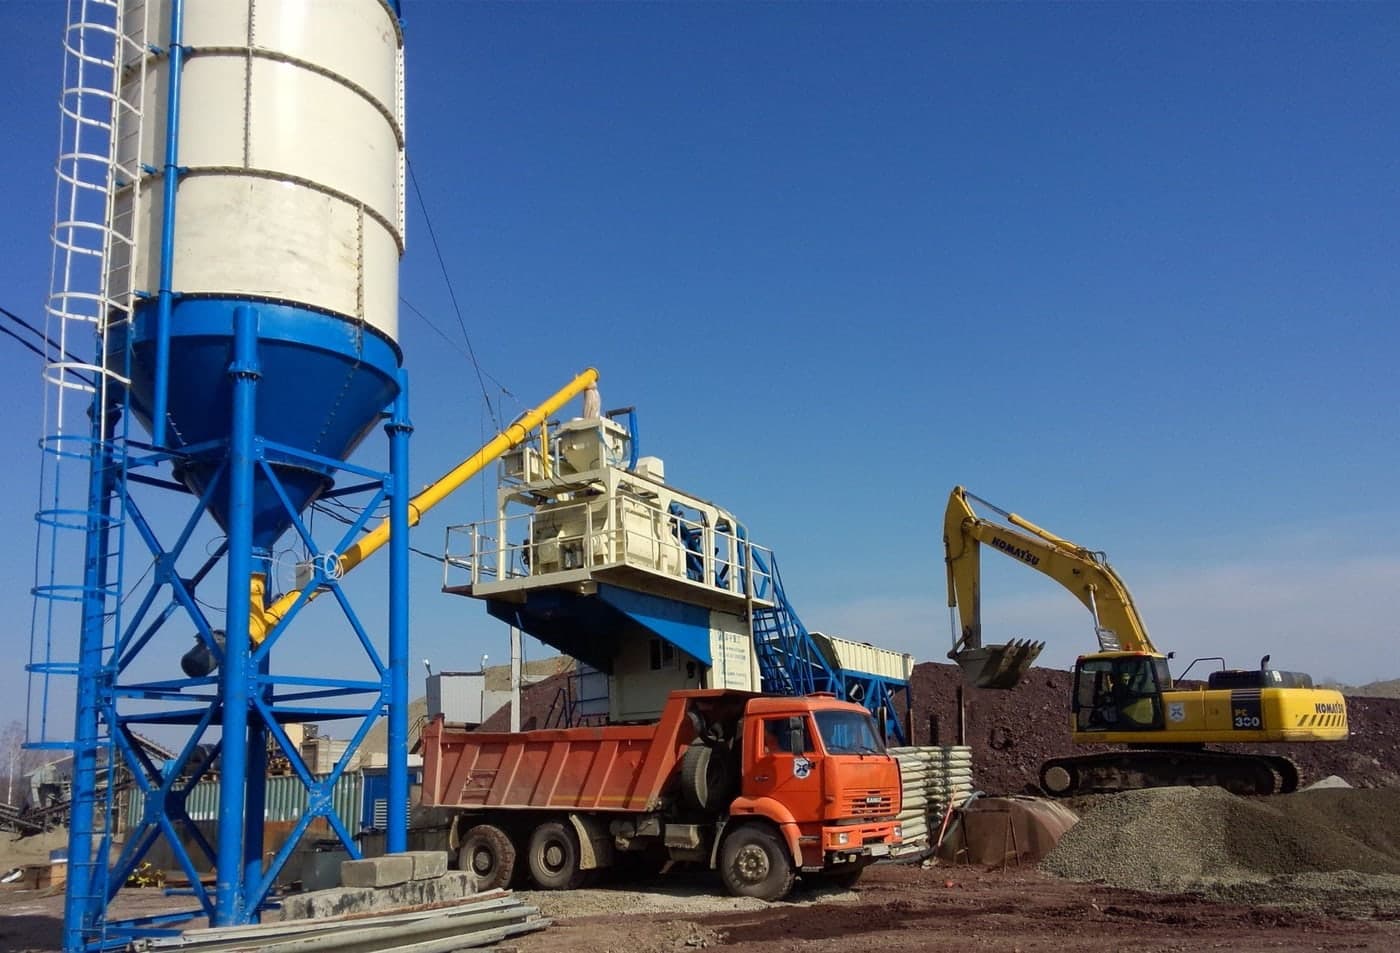
Concrete batching plant
Batching location affects concrete travel time, washout route, backup plan and quality records.
Use as a plant-zone reference. For precast factory layout, check this interface with adjacent equipment, handling sequence and inspection records.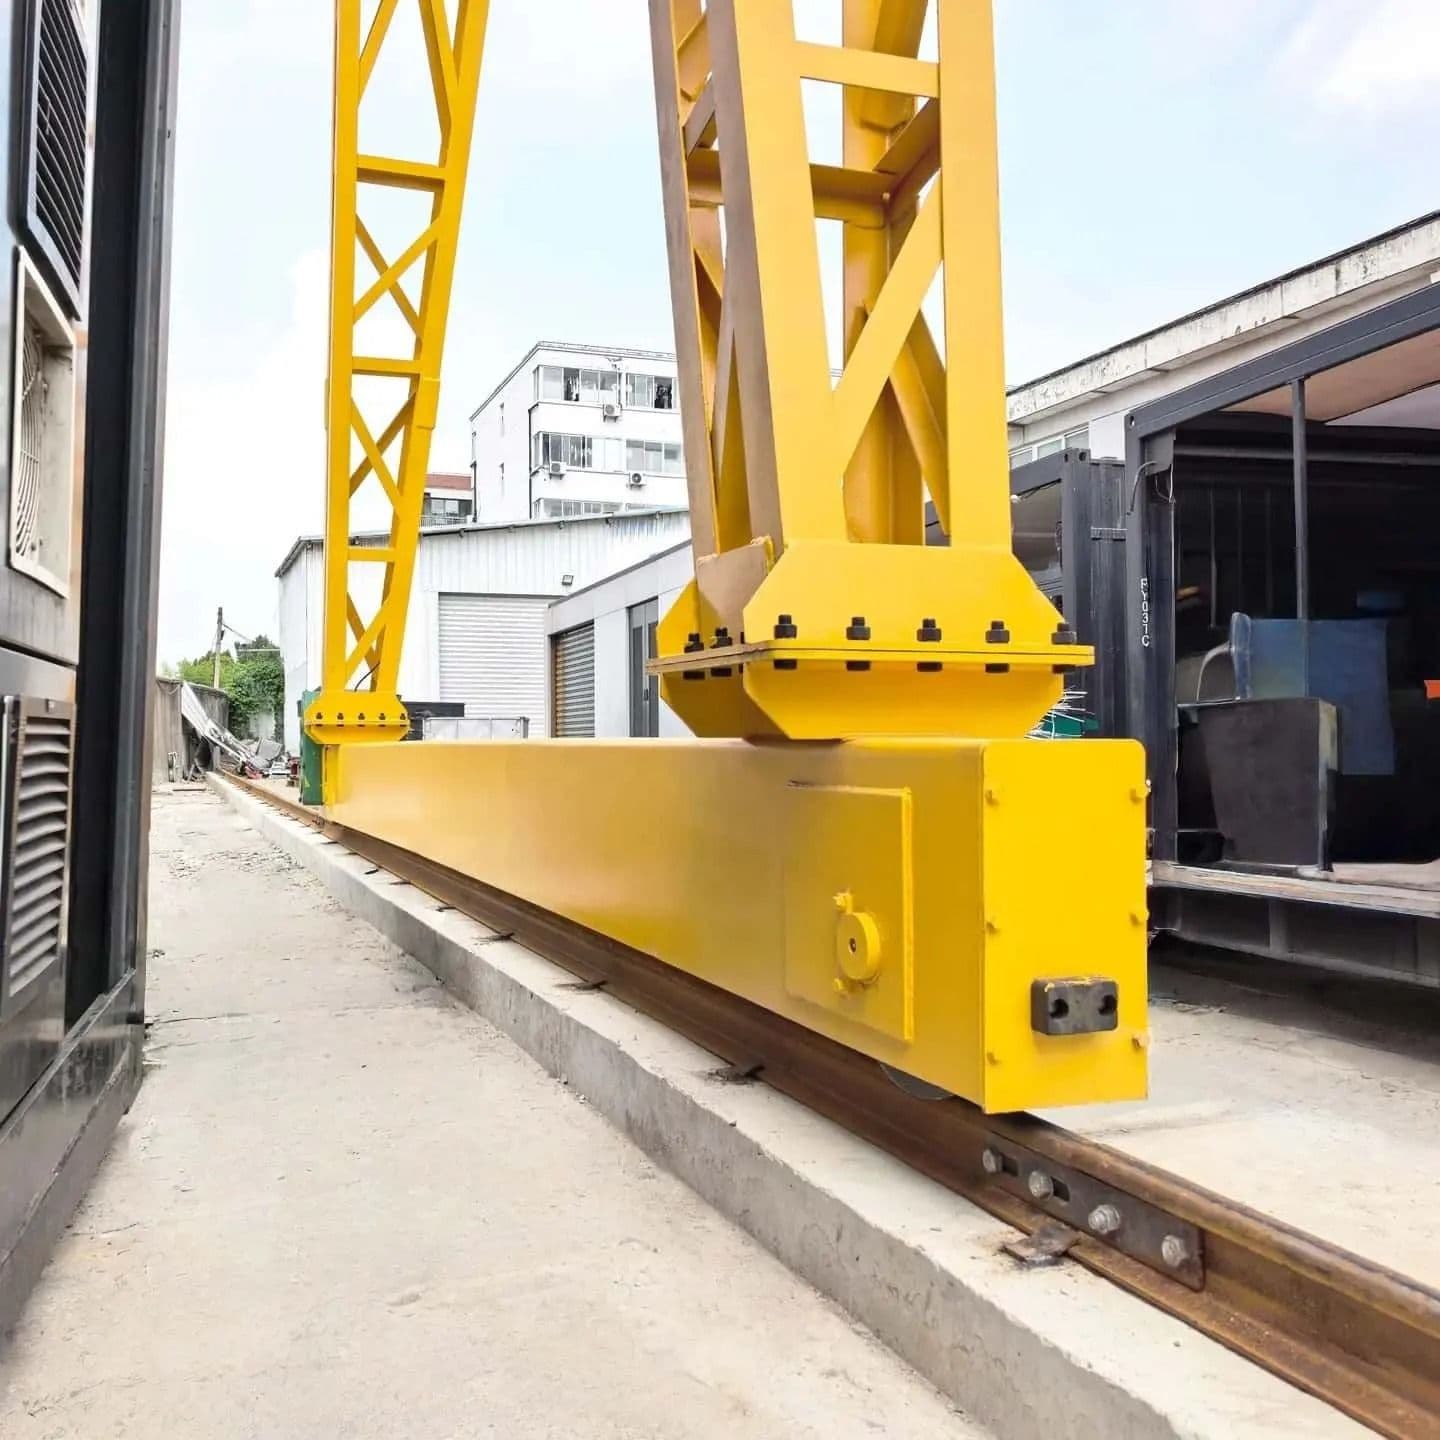
Crane and yard handling
Crane span, hook height, travel route and storage access often decide the actual daily output.
Use with element weight and yard layout data.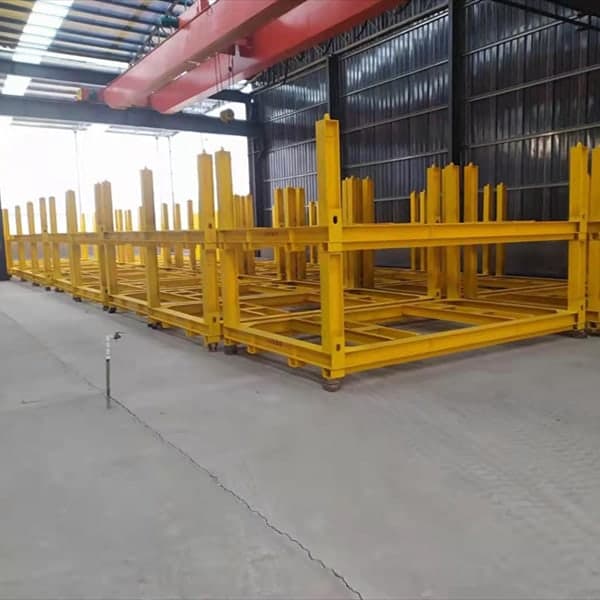
Storage and dispatch racks
Storage racks, support points and truck loading sequence must be part of the layout, not a later detail.
Use as a logistics interface reference. For precast factory layout, check this interface with adjacent equipment, handling sequence and inspection records.Process references
Use the machine groups and station names to read how pallet movement, turning, storage and plant control connect.
Open process referenceVollert Precast SolutionsPallet circulation system for walls and floorsSpecific process reference for casing pallets, station-to-station circulation, shuttering, concrete spreading, turning, loading and lifting.
Open process referenceVollert Precast SolutionsProduction control systemSpecific process reference for production sequencing, pallet assignment, circulation visualization, subsystem control and fault records.
Open process referenceWeiler GmbHPrecast plant, batching and concrete transport systemsOfficial manufacturer overview for batching, mixer, concrete delivery, prestressed production and plant-handling interfaces.
Open process referenceApollo Afinitas TechnologiesConcrete pipe, manhole and box-culvert plant equipmentOfficial manufacturer overview for pipe and infrastructure product lines, molds, cage welding, curing and handling equipment.
Open process referenceTechnical references
Standards context for Precast Factory Layout
These references identify where a technical review often starts. They are not a declaration of compliance, product approval or a replacement for the adopted project code.
Common rules for precast concrete products
Common requirements for precast concrete product standards, including basic performance and conformity-assessment context.
Use it as a common precast reference only. A product-specific standard and the project's adopted national rules take precedence.View standard recordBuilding Code Requirements for Structural Concrete
Structural concrete requirements for design and detailing in jurisdictions that adopt ACI 318.
A design-code reference, not a product approval or a substitute for the governing project code and engineer's drawings.View standard recordField notes
Precast Factory Layout operating variables
Precast Factory Layout should be selected around land size, daily capacity, crane span. Confirm use conditions, records and supplier data before comparing options.
Parameters to verify
- Land size
- Daily capacity
- Crane span
- Storage days
Records and inputs
- Land drawing
- Product mix
- Target output
- Crane plan
Failure modes to watch
- Placing machines before mapping material flow.
- Underestimating storage area.
- Forgetting maintenance and mold cleaning zones.
Main types
- Linear flow layout
- Cell-based layout
- Carousel pallet layout
- Hybrid yard and indoor layout
Key specifications
- Land size
- Daily capacity
- Crane span
- Storage days
- Truck access
Technical interface matrix
Read the product through application, geometry, production interface and acceptance evidence before comparing catalog data, drawings or technical offers.
| Area | Variables to check | Evidence normally needed | Interface risk |
|---|---|---|---|
| Application fit | New precast plants; Plant expansion; Line upgrades | Land drawing; Product mix | Placing machines before mapping material flow. |
| Type and geometry | Linear flow layout; Cell-based layout; Carousel pallet layout; Hybrid yard and indoor layout | Land drawing; Product mix; Target output | Underestimating storage area. |
| Production interface | Define products and daily output before drawing equipment positions.; Reserve space for reinforcement, curing and storage.; Check truck turning and element stacking early. | Target output; Crane plan; Utility constraints | Forgetting maintenance and mold cleaning zones. |
| Inspection and acceptance | Crane span; Storage days; Truck access | Crane plan; Utility constraints; Placing machines before mapping material flow.; Underestimating storage area. | Placing machines before mapping material flow. |
Technical selection variables
- Define products and daily output before drawing equipment positions.
- Reserve space for reinforcement, curing and storage.
- Check truck turning and element stacking early.
- Plan future expansion without blocking current flow.
Project interfaces and failure modes
- Placing machines before mapping material flow.
- Underestimating storage area.
- Forgetting maintenance and mold cleaning zones.
Drawings and field data normally required
- Land drawing
- Product mix
- Target output
- Crane plan
- Utility constraints
Inspection and interface points
- Placing machines before mapping material flow.
- Underestimating storage area.
- Forgetting maintenance and mold cleaning zones.
Requirement checklists and evidence
Use these scope-control briefs when preparing technical assumptions, commissioning scope and acceptance evidence.
FAQ
What should be checked before comparing precast factory layout?
Confirm the element type, production capacity, local standard, installation condition and maintenance capability first. Price comparison is weak when these basics are unclear.
Can PRECAST.WORLD organize technical evidence for this topic?
Yes. The goal is to organize production variables, drawings, photos, records and interface questions so the next technical discussion starts from evidence instead of assumptions.
Ask the technical desk about precast factory layout
Send product type, capacity target, standards, drawings, photos or quality issues. PRECAST.WORLD will turn them into clearer technical notes for the next discussion.