Factory Setup
Precast Factory Layout Guide
Layout principles for casting halls, reinforcement, curing, storage, traffic and future expansion.
Technical summary
A good layout shortens handling distance, reduces waiting time and prevents storage from becoming the hidden bottleneck.
Field notes
Precast Factory Layout Guide operating variables
A good layout shortens handling distance, reduces waiting time and prevents storage from becoming the hidden bottleneck.
Parameters to verify
- Map material flow from raw material arrival to finished product shipment.
- Locate cranes around real lifting paths.
- Reserve space for curing and repairs.
- Plan traffic so trucks do not block production.
Records and inputs
- Land survey
- Product mix
- Element weights
- Storage days
Failure modes to watch
- No safe lifting route.
- Storage too small.
- Maintenance areas missing.
Visual workflow
Factory flow, not a machine list
Generated workflow composite for explaining factory zones. It is not a supplier photo; use it to read the process sequence and interface points.
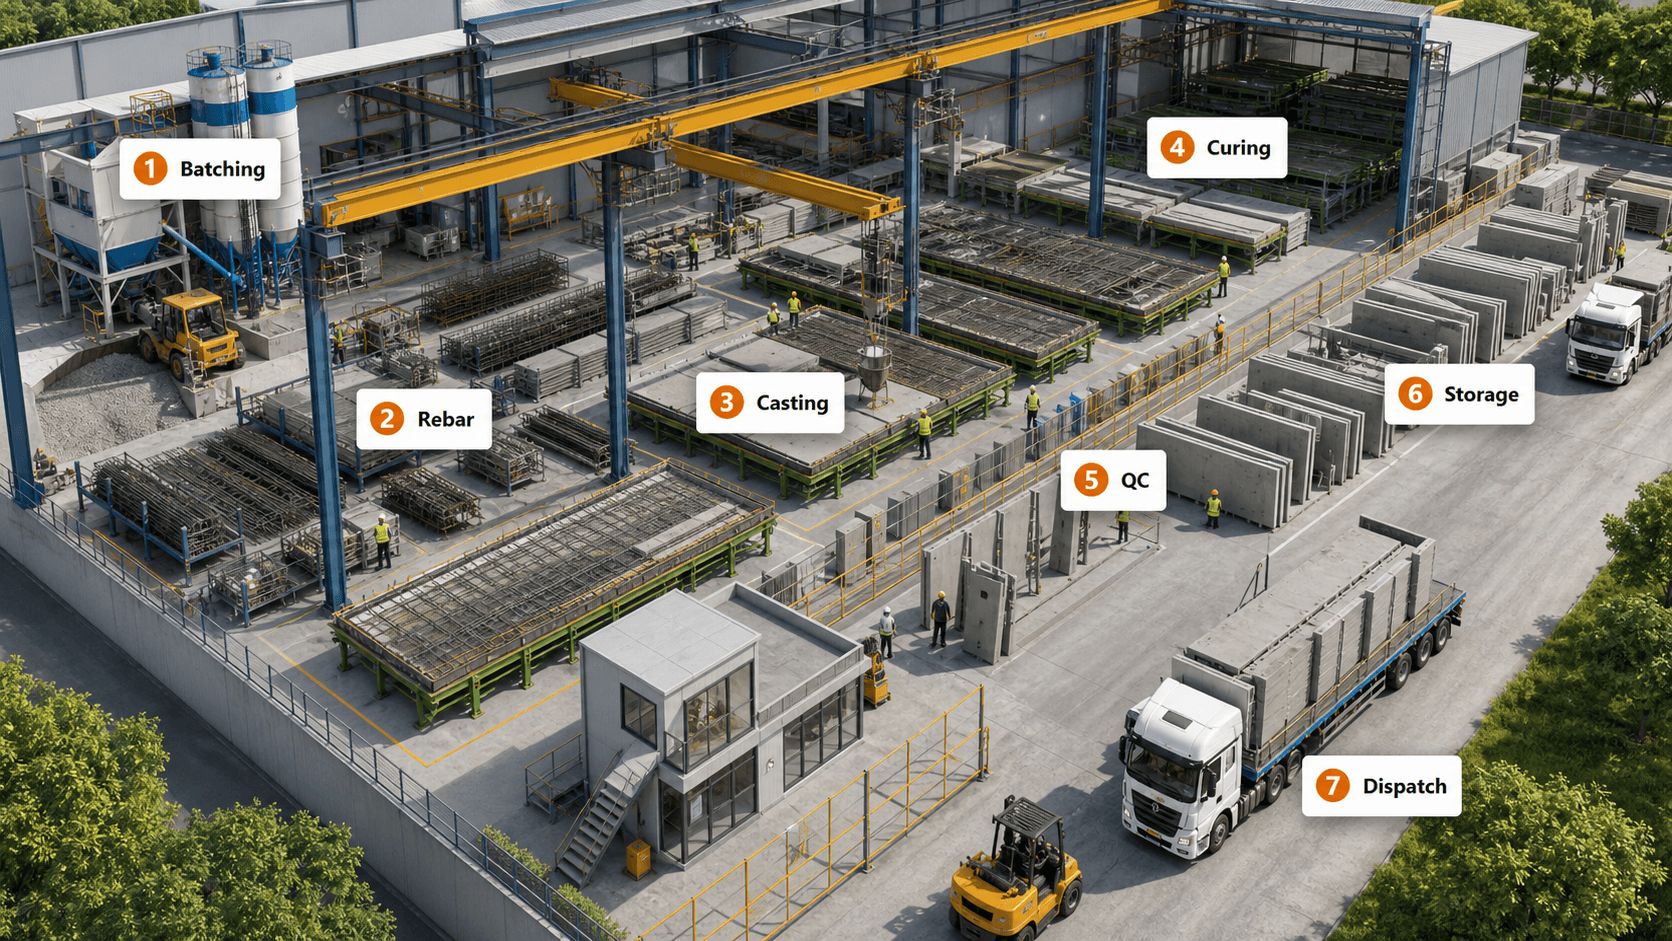
Concrete supply position affects travel distance, distributor route, mixer backup and washout planning.
Cage and mesh preparation must feed molds before casting; late reinforcement becomes the hidden bottleneck.
Tables, molds, embedded parts, concrete delivery and vibration decide the real cycle, not a single machine speed.
Curing area and temperature control set demolding rhythm and early-strength reliability.
Inspection needs space, lighting, measuring tools and records before elements enter storage.
Rack layout, support points, repair access and truck loading sequence determine damage risk.
Finished-element logistics links yard planning, road access, delivery batches and site unloading method.
Production context
A good layout shortens handling distance, reduces waiting time and prevents storage from becoming the hidden bottleneck.
Where this applies
- layout planning and comparison
- factory setup planning and comparison
- crane planning and comparison
Engineering variables
- Map material flow from raw material arrival to finished product shipment.
- Locate cranes around real lifting paths.
- Reserve space for curing and repairs.
- Plan traffic so trucks do not block production.
System interfaces
- Compare layouts using travel distance and crane conflicts.
- Ask suppliers where bottlenecks usually appear.
- Check expansion paths early.
Production evidence checklist
| Production variable | Why it matters in production | Records or evidence to inspect | Interface risk |
|---|---|---|---|
| Land drawing | Sets building span, casting hall length, crane runway, yard reserve, truck turning radius and future expansion edge. | Dimensioned plot plan, existing buildings, road access, power/water points, drainage and height restrictions. | A line concept can look efficient on paper while storage, truck access or crane coverage fails on site. |
| Target products | Drives mold type, casting orientation, reinforcement workflow, curing method, lifting points and storage racks. | Product family list with dimensions, weight range, reinforcement level, finish requirement and project drawings. | Wall panels, hollow core slabs, pipes, piles and poles create different factories; mixing them without phases causes layout conflict. |
| Daily output | Converts sales target into tables, molds, beds, curing slots, crane cycles, labor stations and yard occupancy. | Pieces/day or m2/day by product, shift hours, demolding age, expected rejection/repair allowance and delivery batches. | Nominal machine capacity is meaningless if curing, demolding, QC or storage cannot release elements at the same rhythm. |
| Utility availability | Constrains batching, steam or hot-water curing, air tools, welding, cranes, compressors, pumps and lab equipment. | Power capacity, voltage, water supply, boiler/steam plan, compressed air, wastewater route and backup assumptions. | Underpowered utilities turn commissioning into local construction work rather than production startup. |
| Labor assumptions | Defines automation level, table count, rebar preparation method, QC staffing, maintenance coverage and training load. | Shift pattern, operator skill level, maintenance team, welding/rebar crew availability and supervision structure. | High automation still needs disciplined maintenance and data entry; manual plants still need enough skilled station leaders. |
| Local standards | Controls concrete class, tolerances, testing frequency, reinforcement detailing, lifting rules and project approval documents. | Project specification, applicable code, client approval checklist, required certificates and inspection hold points. | A factory can physically produce an element that still cannot pass local project approval. |
Technical references
Original sources and related manuals
Open the governing standard record, original process source or related product manual for the underlying scope and terminology.
Use the machine groups and station names to read how pallet movement, turning, storage and plant control connect.
Open process referenceWeiler GmbHPrecast plant, batching and concrete transport systemsUse the manufacturer overview to connect batching, mixer, concrete delivery, casting beds and plant-handling interfaces.
Open process referenceApollo Afinitas TechnologiesConcrete pipe, manhole and box-culvert plant equipmentUse the official overview for infrastructure product lines, molds, cage welding, curing and handling equipment scope.
Open process referenceH-LiftGrade 80 precast lifting clutchManufacturer product reference for clutch geometry, lifting interface and handling-system compatibility.
Open process referenceWeak assumptions seen in projects
- Making the casting hall efficient while the yard fails.
- Forgetting reinforcement staging.
- Using maximum product size as the only layout basis.
Inspection and acceptance points
- No safe lifting route.
- Storage too small.
- Maintenance areas missing.
- Truck movement conflicts with workers.
FAQ
What is the first decision to make for precast factory layout guide?
Start with product type, target capacity and local requirements. These inputs shape equipment, mold, material and quality-control choices.
What information should be prepared before speaking with suppliers?
Prepare drawings, target output, local standards, installation limits, available utilities, budget range and the questions you need answered.
Need to frame the technical context?
Send product type, capacity target, standards, drawings, photos or quality issues. PRECAST.WORLD will turn them into clearer technical notes for the next discussion.