Troubleshooting
How to Improve Dimensional Accuracy in Precast Elements
Process controls for dimensions, flatness, openings and embedded part positions.
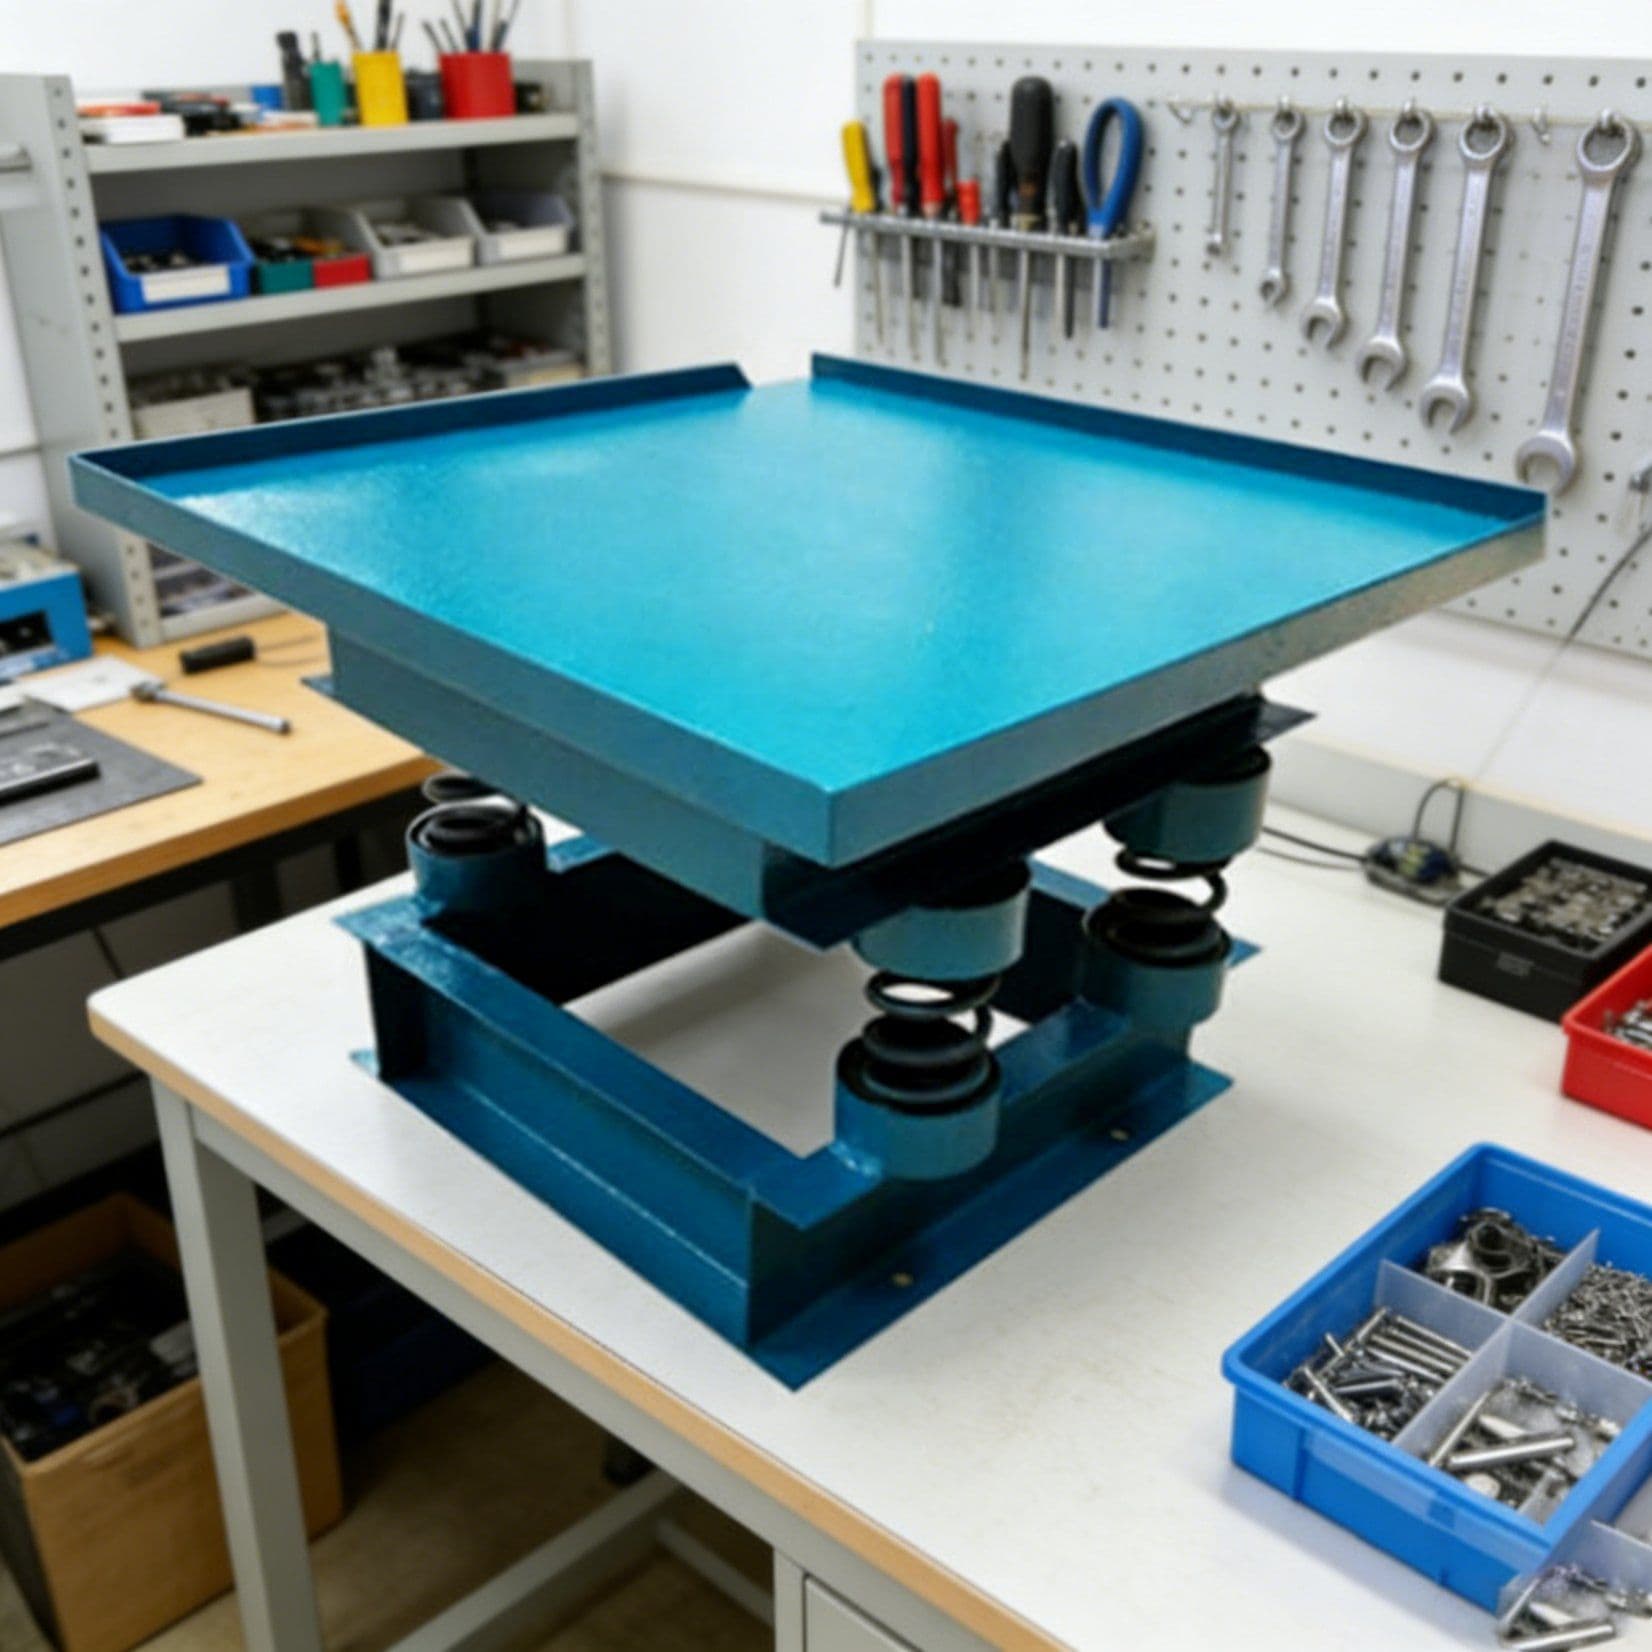
Technical summary
Dimensional accuracy depends on mold stiffness, setup checks, reinforcement placement, concrete pressure, demolding and measurement discipline.
Field notes
How to Improve Dimensional Accuracy in Precast Elements operating variables
Dimensional accuracy depends on mold stiffness, setup checks, reinforcement placement, concrete pressure, demolding and measurement discipline.
Parameters to verify
- Inspect mold dimensions before casting.
- Use positioning fixtures for embedded parts.
- Control concrete pressure and vibration.
- Measure after demolding and after storage.
Records and inputs
- Element drawings
- Tolerance class
- Mold design
- Measurement records
Failure modes to watch
- Mold stiffness weak.
- Fixtures missing.
- Measurement not standardized.
Visual workflow
Dimensional accuracy as measurement system
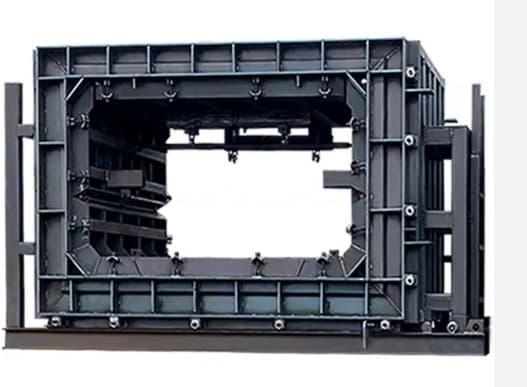
Dimensional accuracy comes from drawing basis, mold stiffness, insert control, measurement method, curing and storage evidence. Supporting visual: precast steel mold as the related product or interface reference for this workflow.
Agree what and where to measure.
Mold and table stiffness control repeatability.
Jigs and blockouts prevent hidden movement.
Use calibrated gauges or survey method.
Curing and storage can change dimensions.
Records reveal systematic drift.
Production context
Dimensional accuracy depends on mold stiffness, setup checks, reinforcement placement, concrete pressure, demolding and measurement discipline.
Where this applies
- dimensional accuracy planning and comparison
- quality planning and comparison
- molds planning and comparison
Engineering variables
- Inspect mold dimensions before casting.
- Use positioning fixtures for embedded parts.
- Control concrete pressure and vibration.
- Measure after demolding and after storage.
System interfaces
- Compare errors by mold, operator and product type.
- Ask whether fixtures can reduce manual marking.
- Review mold maintenance records.
Production evidence checklist
| Production variable | Why it matters in production | Records or evidence to inspect | Interface risk |
|---|---|---|---|
| Drawing tolerance basis | Defines which dimensions, openings, inserts, camber and flatness are actually controlled. | Approved drawings, tolerance class, datum points and inspection frequency. | Accuracy cannot improve when measurement points are not agreed. |
| Mold and table stiffness | Controls repeatable geometry under concrete pressure, vibration, heating and demolding loads. | Mold measurement, table flatness record, stiffness checks and deformation history. | A flexible mold produces systematic errors no inspection can fix later. |
| Embedded parts and openings | Tracks insert movement, blockout restraint, reinforcement conflict and pre-pour inspection. | Insert jig drawings, blockout photos, rebar conflict notes and as-cast measurement. | Many dimensional problems start when inserts move before or during casting. |
| Survey and gauge method | Makes measurement repeatable by shift, inspector, supplier and project owner. | Gauge tools, calibration, laser/survey record, datum plan and acceptance sheet. | Different measuring methods create false disputes even when the element is unchanged. |
| Curing and shrinkage | Connects temperature, moisture, early lifting and storage supports to final dimensions. | Curing log, demolding age, storage support, temperature data and recheck after storage. | Elements can leave the mold within tolerance and move later during curing or storage. |
Technical references
Original sources and related manuals
Open the governing standard record, original process source or related product manual for the underlying scope and terminology.
Use this manual to connect testing and inspection records.
Open process referencePRECAST.WORLDPrecast steel mold manualUse this reference when dimensional accuracy depends on mold stiffness and trial assembly.
Open process referencePRECAST.WORLDSegmental bridge mold manualUse this reference when precision casting depends on survey and match-cast control.
Open process referenceRATECEasy Form siderail systemManufacturer product/process reference for reusable formwork, side rails, magnets and casting-table interfaces.
Open process referenceWeak assumptions seen in projects
- Relying on tape marks only.
- Ignoring mold deformation under concrete pressure.
- Measuring too late to correct the process.
Inspection and acceptance points
- Mold stiffness weak.
- Fixtures missing.
- Measurement not standardized.
- Storage support causes deformation.
FAQ
What is the first decision to make for how to improve dimensional accuracy in precast elements?
Start with product type, target capacity and local requirements. These inputs shape equipment, mold, material and quality-control choices.
What information should be prepared before speaking with suppliers?
Prepare drawings, target output, local standards, installation limits, available utilities, budget range and the questions you need answered.
Need to frame the technical context?
Send product type, capacity target, standards, drawings, photos or quality issues. PRECAST.WORLD will turn them into clearer technical notes for the next discussion.