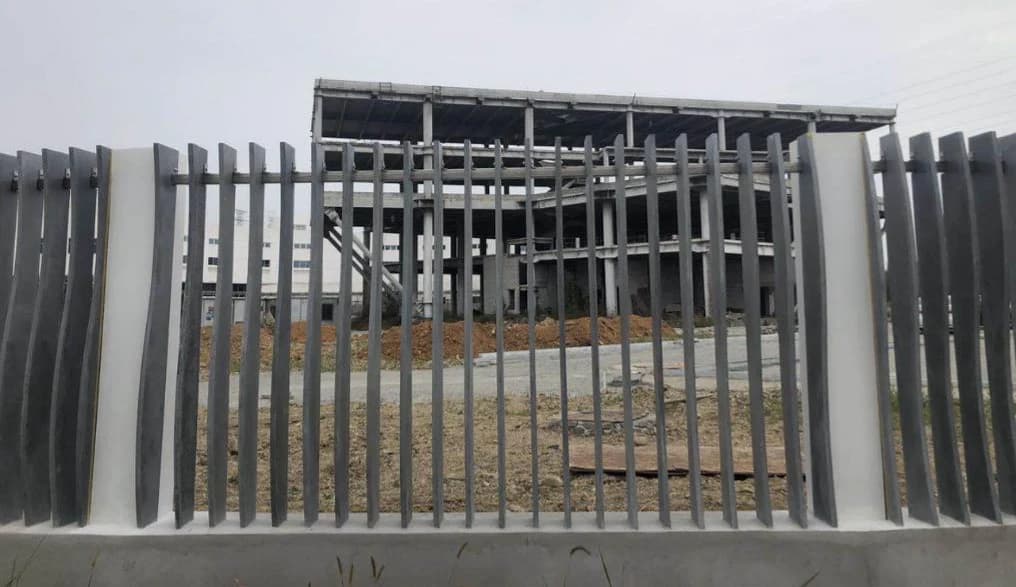
Finished precast product
Architectural Precast Concrete Panels and Units
Factory-made concrete panels and units whose color, texture, form, joints and detailing form part of the completed architectural surface.
Architectural precast is specified as a complete product system: structural role, panel geometry, concrete constituents, casting face, finish process, accepted sample range, connections, joints, tolerances, repairs and erection conditions all affect the visible result.
Architectural precast includes conventional reinforced or prestressed panels, insulated wall panels with an architectural face, non-loadbearing cladding units, trim and landscape units. UHPC and GFRC/GRC may also form architectural cladding, but they are separate material and product systems and should not be treated as interchangeable names for conventional precast.
- Building facades and non-loadbearing cladding
- Loadbearing or insulated wall-panel systems with exposed faces
- Fins, screens, spandrels, parapets and architectural trim
- Landscape walls, seating, copings and custom site units
- Product system, structural role and governing design standard
- Panel geometry, thickness zones, mass, casting orientation and support points
- Reference sample, acceptable color or texture range and full-size mockup
- Cementitious materials, aggregate sources, pigments, admixtures and batch sequence
Product photographs
Product form, interfaces and production context
The views below show the product itself together with relevant handling, installation or production interfaces.
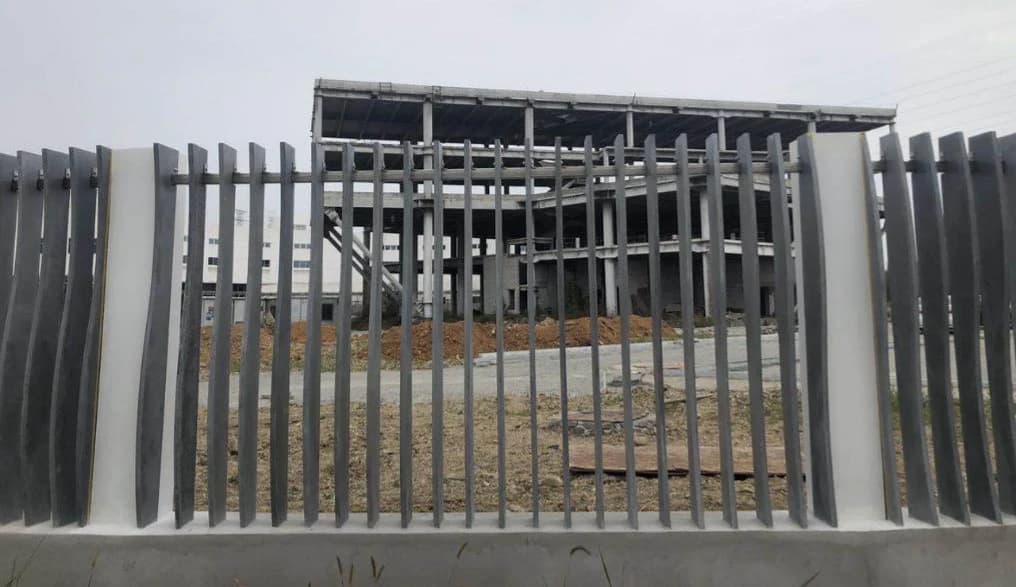
Primary product view
Factory-made concrete panels and units whose color, texture, form, joints and detailing form part of the completed architectural surface.
Overall product view showing the form and principal interfaces.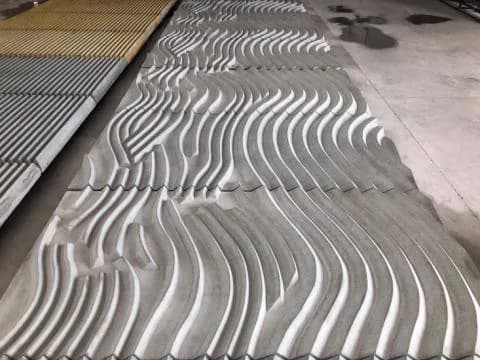
Relief-texture workshop reference
A workshop relief reference records pattern scale and directional texture before a production finish is accepted.
The visible object may be a sample, pattern or form-liner reference. It is shown as process evidence, not as proof of an installed finished concrete panel.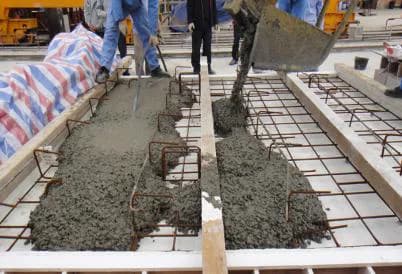
Concrete placement and embedded interfaces
The casting stage brings the face mold, reinforcement, lifting points, embedded items, placement path and compaction sequence into one production record.
This factory photograph supports the placement stage only; it does not define a universal mixture, finish method or curing cycle.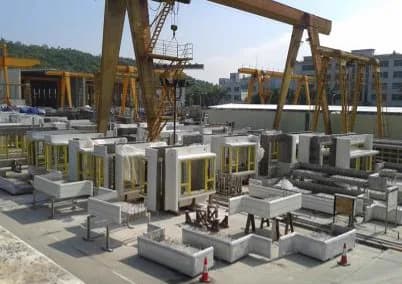
Finished-unit storage stage
Stored units make support locations, separation, identification, lifting access and face protection visible before delivery.
The yard view confirms finished precast handling context. Individual units still require their panel marks and approved finish records.Process references
Manufacturer process note for wall-line scope, product repetition, station sequence and production constraints.
Open process referenceElematicWall production line familiesSpecific manufacturer overview of circulation lines, battery molds, tilting tables, staircase molds and beam/column mold interfaces.
Open process referenceTechnical references
Standards context for Architectural Precast Concrete Panels and Units
These references identify where a technical review often starts. They are not a declaration of compliance, product approval or a replacement for the adopted project code.
Manual for Quality Control for Plants and Production of Architectural Precast Concrete Products
Plant quality-control requirements and commentary for architectural precast products whose finish, shape, color or texture contributes to the completed work.
Use where PCI architectural-precast quality requirements are adopted. Project drawings, specifications, approved samples and governing structural rules still define the product.View standard recordStandard Specification for Pigments for Integrally Colored Concrete
Requirements and tests for colored and white pigments used as admixtures in integrally colored concrete.
Relevant when integral pigment is specified. It does not define the complete concrete mixture, finish appearance, curing process or project acceptance range.View standard recordField notes
Architectural Precast Concrete Panels and Units operating variables
Architectural precast is specified as a complete product system: structural role, panel geometry, concrete constituents, casting face, finish process, accepted sample range, connections, joints, tolerances, repairs and erection conditions all affect the visible result.
Parameters to verify
- Product system, structural role and governing design standard
- Panel geometry, thickness zones, mass, casting orientation and support points
- Reference sample, acceptable color or texture range and full-size mockup
- Cementitious materials, aggregate sources, pigments, admixtures and batch sequence
Records and inputs
- Architectural elevations, panel schedule, sections, details and drawing revision
- Structural role, design loads, support conditions and adopted design standards
- Finish code by face, edge and return, with reference samples and acceptable range
- Panel geometry, openings, reveals, embeds, connection zones and unit mass limits
Failure modes to watch
- Confirm every visible face, edge and return against the approved finish schedule before mold release.
- Record batch identity, constituent lots, moisture corrections, pigment additions, mixing times, placement time and curing cycle.
- Inspect mold-face cleanliness, liner condition, seams, release application, reinforcement cover, embeds and connection blockouts.
Main types
- As-cast smooth or form-finished units
- Integrally colored or selected-matrix concrete
- Exposed-aggregate and surface-retarded finishes
- Abrasive-blasted or acid-etched finishes
- Honed, polished, stained, painted or sealed finishes
- Form-liner, relief, sculptural and custom-molded units
- Architectural sandwich panels and structural facade panels
- Project-specific UHPC or GFRC/GRC cladding systems
Key specifications
- Product system, structural role and governing design standard
- Panel geometry, thickness zones, mass, casting orientation and support points
- Reference sample, acceptable color or texture range and full-size mockup
- Cementitious materials, aggregate sources, pigments, admixtures and batch sequence
- Mold-face material, form-liner pattern, joints, reveals and release system
- Finish method, exposure depth, treatment timing and edge or return treatment
- Reinforcement, cast-in anchors, connection zones, lifting points and temporary bracing
- Dimensional tolerances, joint widths, sealant interfaces and erection survey
- Repair limits, cleaning method, sealer or coating system and acceptance lighting
Technical interface matrix
Read the product through application, geometry, production interface and acceptance evidence before comparing catalog data, drawings or technical offers.
| Area | Variables to check | Evidence normally needed | Interface risk |
|---|---|---|---|
| Application fit | Building facades and non-loadbearing cladding; Loadbearing or insulated wall-panel systems with exposed faces; Fins, screens, spandrels, parapets and architectural trim | Architectural elevations, panel schedule, sections, details and drawing revision; Structural role, design loads, support conditions and adopted design standards | Confirm every visible face, edge and return against the approved finish schedule before mold release. |
| Type and geometry | As-cast smooth or form-finished units; Integrally colored or selected-matrix concrete; Exposed-aggregate and surface-retarded finishes; Abrasive-blasted or acid-etched finishes | Architectural elevations, panel schedule, sections, details and drawing revision; Structural role, design loads, support conditions and adopted design standards; Finish code by face, edge and return, with reference samples and acceptable range | Record batch identity, constituent lots, moisture corrections, pigment additions, mixing times, placement time and curing cycle. |
| Production interface | A finish name is only a category. The accepted sample and mockup define the actual visual range, details, edges, returns and repair appearance.; Light surface exposure leaves paste and fine matrix dominant; deeper exposure makes coarse aggregate more visually important.; Casting orientation changes air-void patterns, aggregate movement, face density and the treatment possible on edges and returns. | Finish code by face, edge and return, with reference samples and acceptable range; Panel geometry, openings, reveals, embeds, connection zones and unit mass limits; Material-system definition: conventional precast, insulated panel, UHPC or GFRC/GRC | Inspect mold-face cleanliness, liner condition, seams, release application, reinforcement cover, embeds and connection blockouts. |
| Inspection and acceptance | Reference sample, acceptable color or texture range and full-size mockup; Cementitious materials, aggregate sources, pigments, admixtures and batch sequence; Mold-face material, form-liner pattern, joints, reveals and release system; Finish method, exposure depth, treatment timing and edge or return treatment | Panel geometry, openings, reveals, embeds, connection zones and unit mass limits; Material-system definition: conventional precast, insulated panel, UHPC or GFRC/GRC; Color constituents, aggregate exposure, pigment and finish-process requirements; Mockup size, interfaces, review parties, observation distance, lighting and retention period | Compare samples and production units under the project-defined viewing distance, lighting and wet or dry condition. |
Technical selection variables
- A finish name is only a category. The accepted sample and mockup define the actual visual range, details, edges, returns and repair appearance.
- Light surface exposure leaves paste and fine matrix dominant; deeper exposure makes coarse aggregate more visually important.
- Casting orientation changes air-void patterns, aggregate movement, face density and the treatment possible on edges and returns.
- Color continuity depends on recorded constituent sources, moisture corrections, pigment dosage, mixing sequence, placement, curing and finish timing.
- Form-liner material and seam layout determine relief fidelity, repeat pattern, release behavior and where repairs remain visible.
- Panelization connects architecture with mold repetition, transport envelope, crane picks, joints, anchors and erection tolerances.
- Coatings and sealers are separate systems whose appearance, vapor behavior, maintenance and repair compatibility require project records.
Project interfaces and failure modes
- Using UHPC, GFRC/GRC, GRG and conventional architectural precast as interchangeable product names.
- Specifying only a finish label or digital photograph without physical samples, range limits and viewing conditions.
- Approving a small face sample without testing full-size joints, corners, returns, anchors, repairs and production orientation.
- Changing cement, aggregate moisture, pigment, admixture, release agent, curing or treatment age without a controlled record.
- Applying one exposure depth across faces, edges, reveals and returns where treatment access and paste thickness differ.
- Leaving connection zones, lifting points, temporary bracing and sealant interfaces until after the architectural face is fixed.
- Cleaning or repairing finished faces without an accepted method and aged comparison panel.
Drawings and field data normally required
- Architectural elevations, panel schedule, sections, details and drawing revision
- Structural role, design loads, support conditions and adopted design standards
- Finish code by face, edge and return, with reference samples and acceptable range
- Panel geometry, openings, reveals, embeds, connection zones and unit mass limits
- Material-system definition: conventional precast, insulated panel, UHPC or GFRC/GRC
- Color constituents, aggregate exposure, pigment and finish-process requirements
- Mockup size, interfaces, review parties, observation distance, lighting and retention period
- Tolerance, erection survey, joint, sealant, flashing and drainage requirements
- Cleaning, repair, coating, sealer, protection, marking and traceability requirements
- Delivery sequence, rack support, crane access, temporary bracing and site protection
Inspection and interface points
- Confirm every visible face, edge and return against the approved finish schedule before mold release.
- Record batch identity, constituent lots, moisture corrections, pigment additions, mixing times, placement time and curing cycle.
- Inspect mold-face cleanliness, liner condition, seams, release application, reinforcement cover, embeds and connection blockouts.
- Compare samples and production units under the project-defined viewing distance, lighting and wet or dry condition.
- Map color variation, bugholes, chips, cracks, stains, liner defects, treatment bands and repairs by panel mark.
- Measure panel geometry, openings, anchors, bearing zones and joint interfaces before the unit leaves the plant.
- Protect accepted faces at racks, tie-downs, lifting points, transport contacts and erection braces.
- Retain approved repair panels, finish records, inspection reports, photographs and disposition approvals through installation.
FAQ
Is architectural precast the same as UHPC or GFRC?
No. Architectural precast describes the architectural contribution of a precast product. Conventional concrete, UHPC and GFRC/GRC have different constituents, section concepts, reinforcement, production controls and standards. The project must identify the actual system.
Can a digital photograph define the accepted finish?
A photograph helps identify intent but changes with lighting, camera and display. Physical reference samples, an agreed range and a full-size mockup provide the working visual standard for production and acceptance.
Why can two panels from the same nominal mix look different?
Aggregate moisture, pigment and constituent lots, mixing, placement, casting orientation, curing, demold age and finish timing all affect the visible matrix and exposure. Those variables require batch and panel records.
Why are local producers important for architectural precast?
Panels and custom units are heavy and project-specific. Mockups, facade engineering, plant visits, transport limits, erection sequencing, local standards and repair follow-up make regional production capability material to delivery.
Ask the technical desk about architectural precast concrete panels and units
Send product type, capacity target, standards, drawings, photos or quality issues. PRECAST.WORLD will turn them into clearer technical notes for the next discussion.